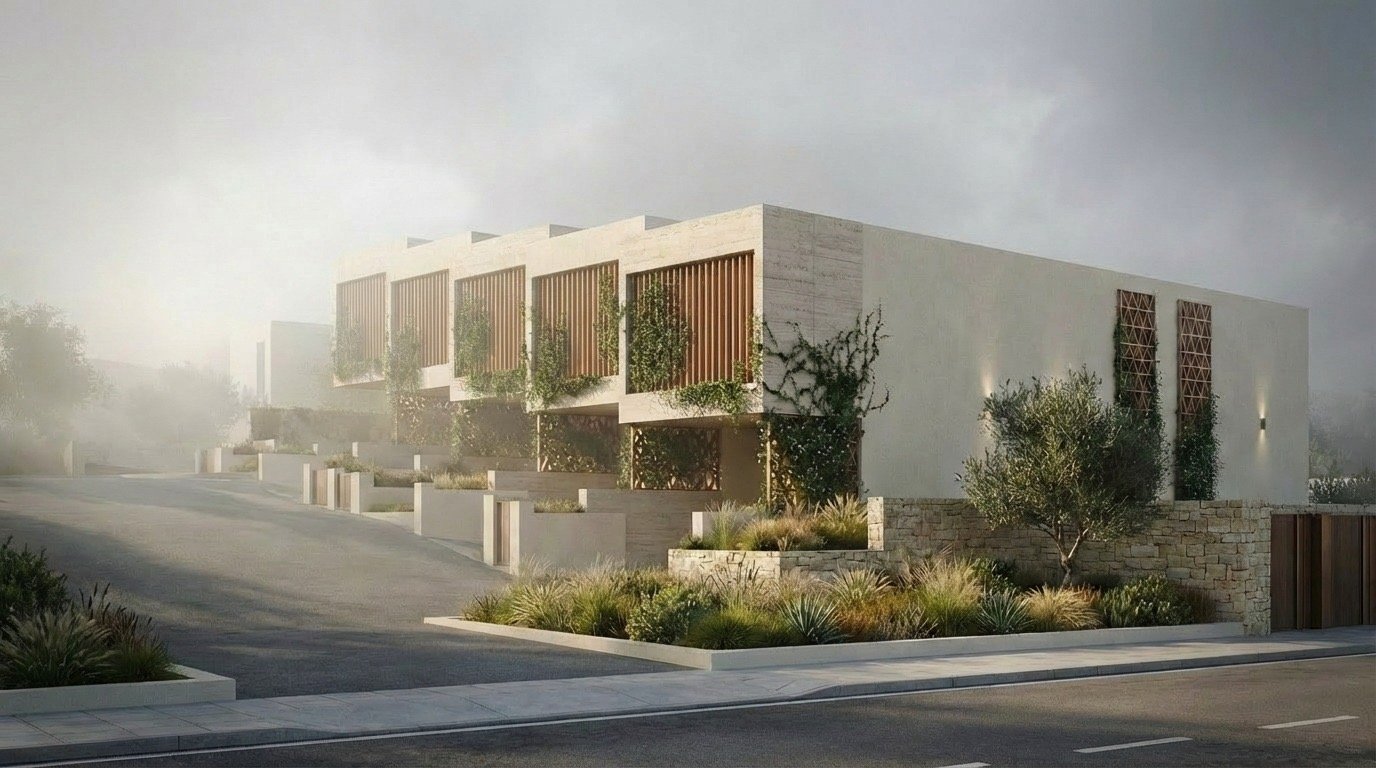
Agia Fyla Residence

Completed by Oramira.

About the project

Private residence in Agia Fyla, Limassol

A contemporary detached home in Agia Fyla, one of Limassol’s established residential neighbourhoods, completed by Oramira.

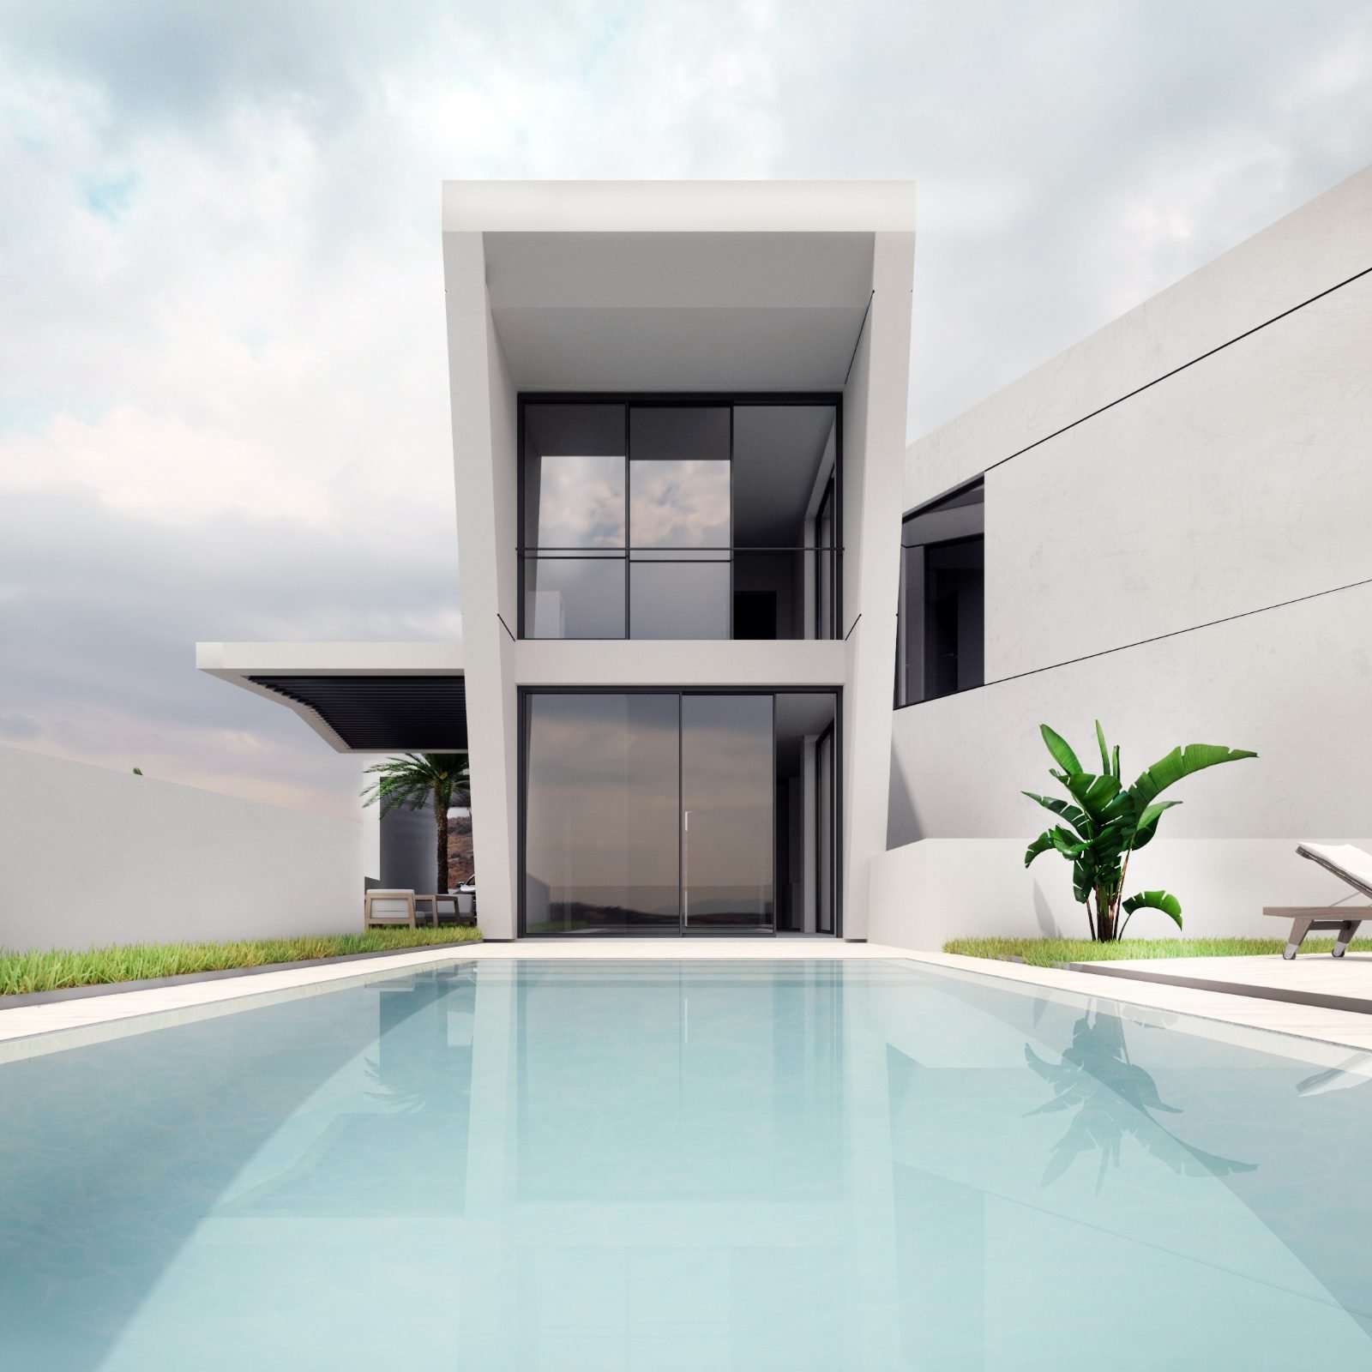
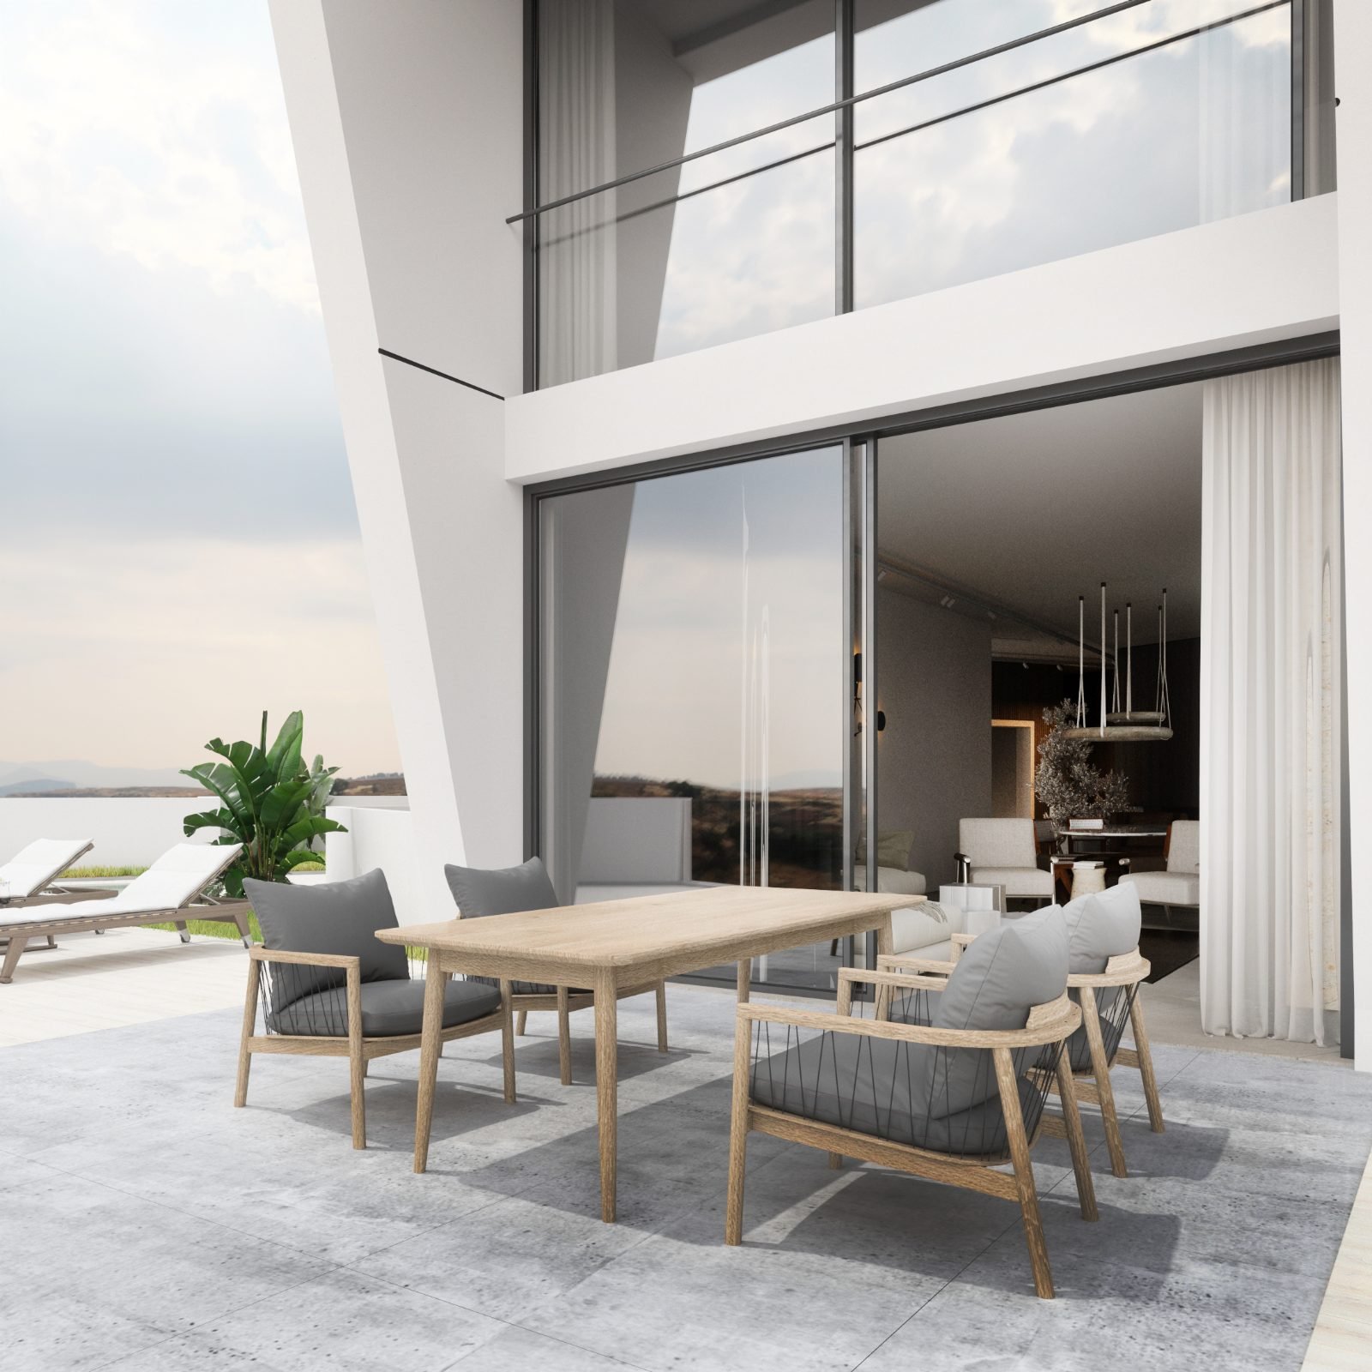
The house is planned around an internal courtyard with a shallow water feature, so daylight reaches the main living spaces from two sides. Full-height sliding glass opens the ground floor onto the garden, the covered terrace and the pool.

Location
Agia Fyla, Limassol
Type
Detached home
Outdoor
Pool, covered terrace, garden
Status
Completed
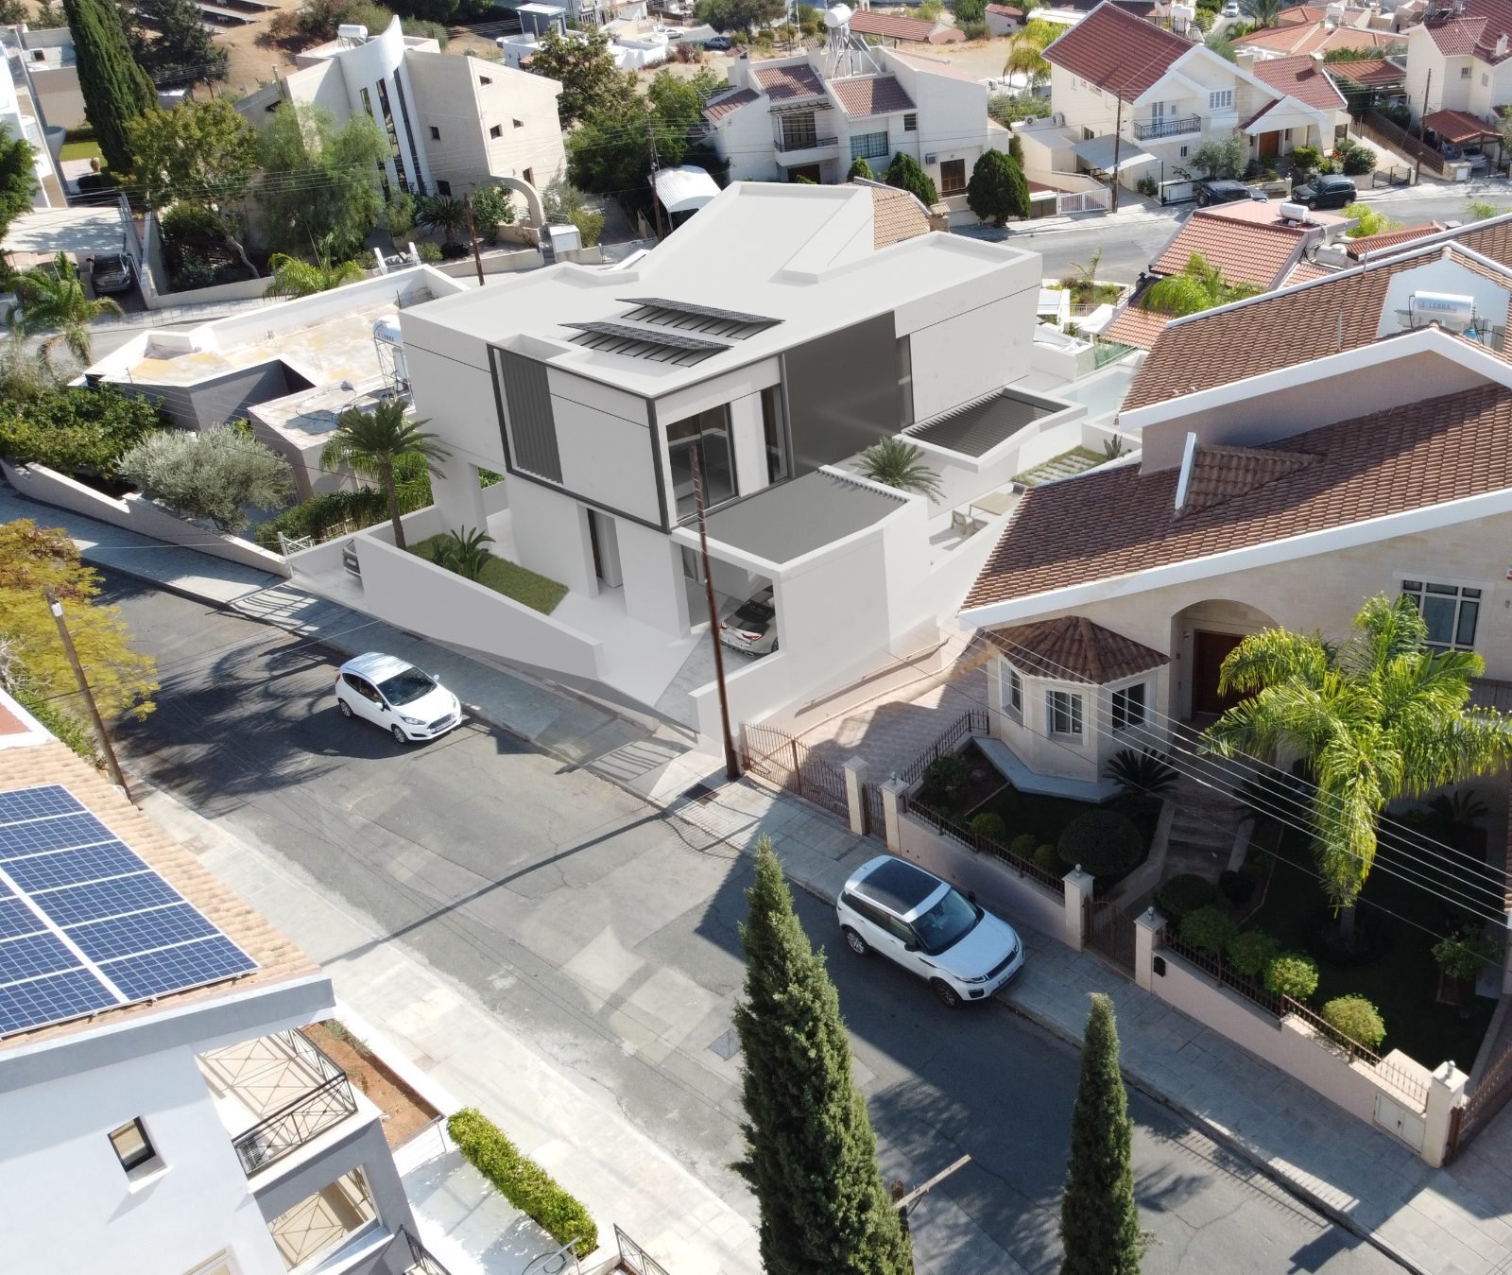
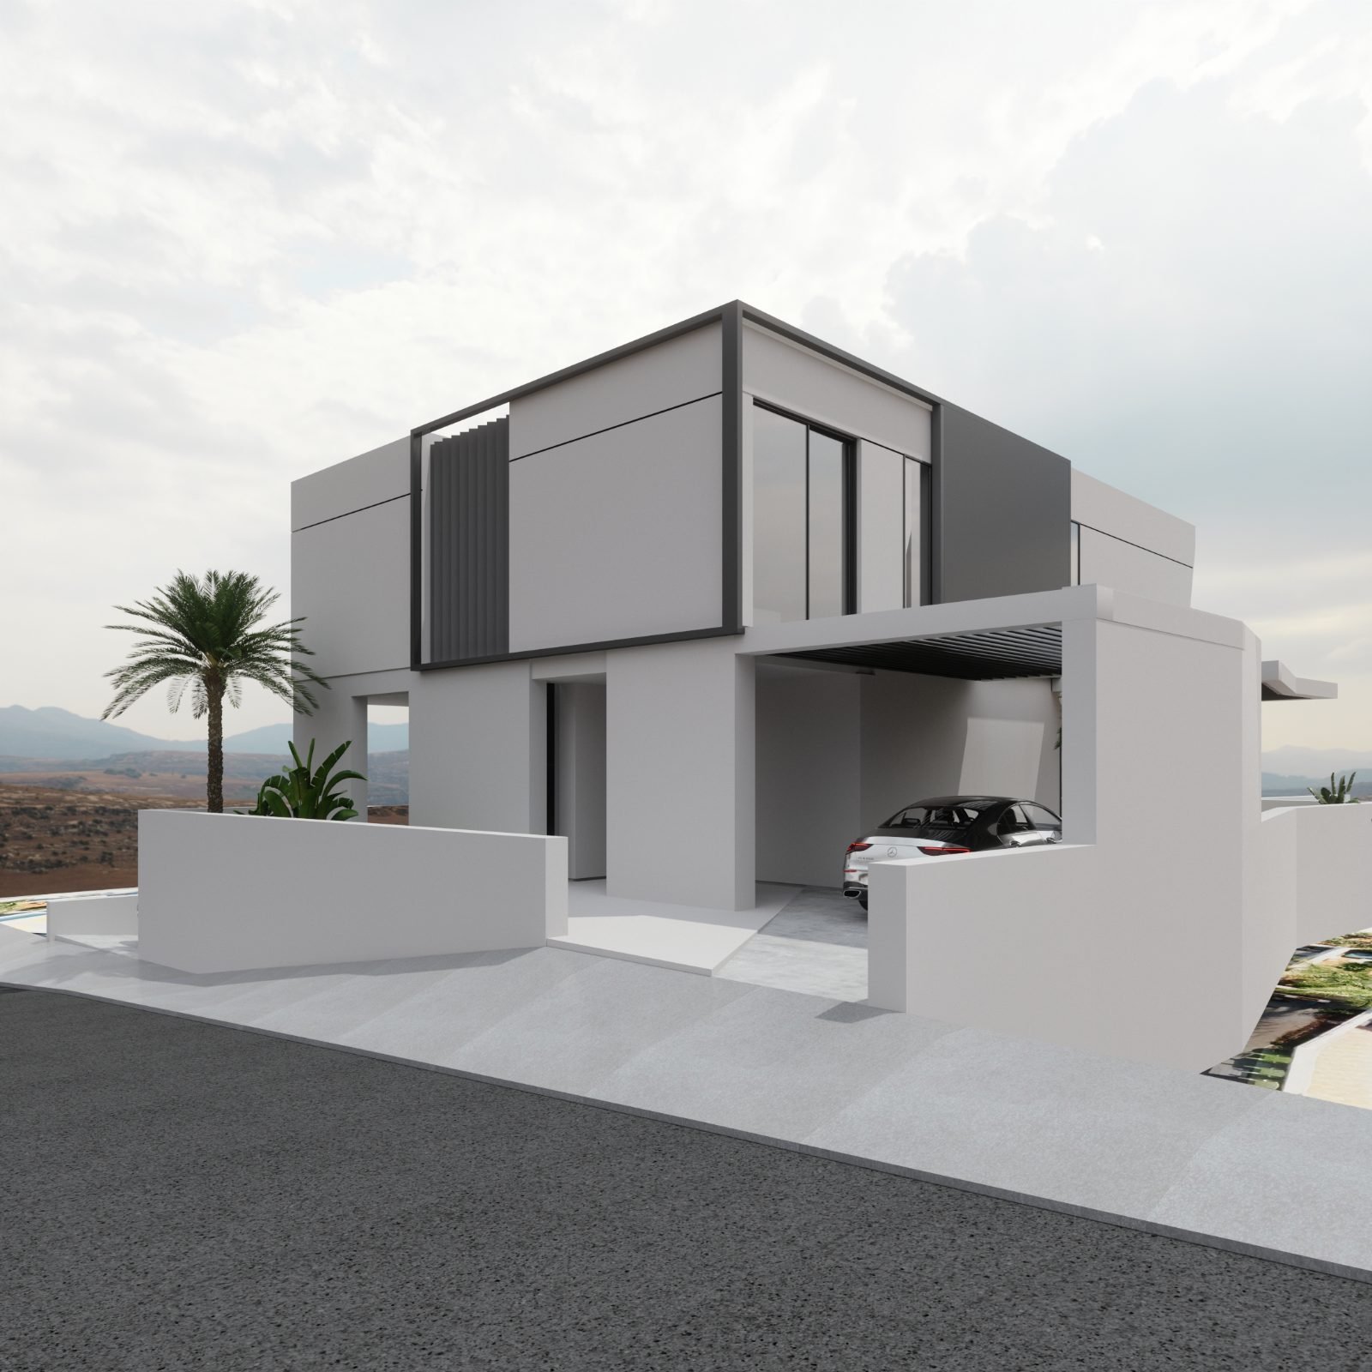
Agia Fyla residence, Limassol – street view
Agia Fyla Residence · Street view
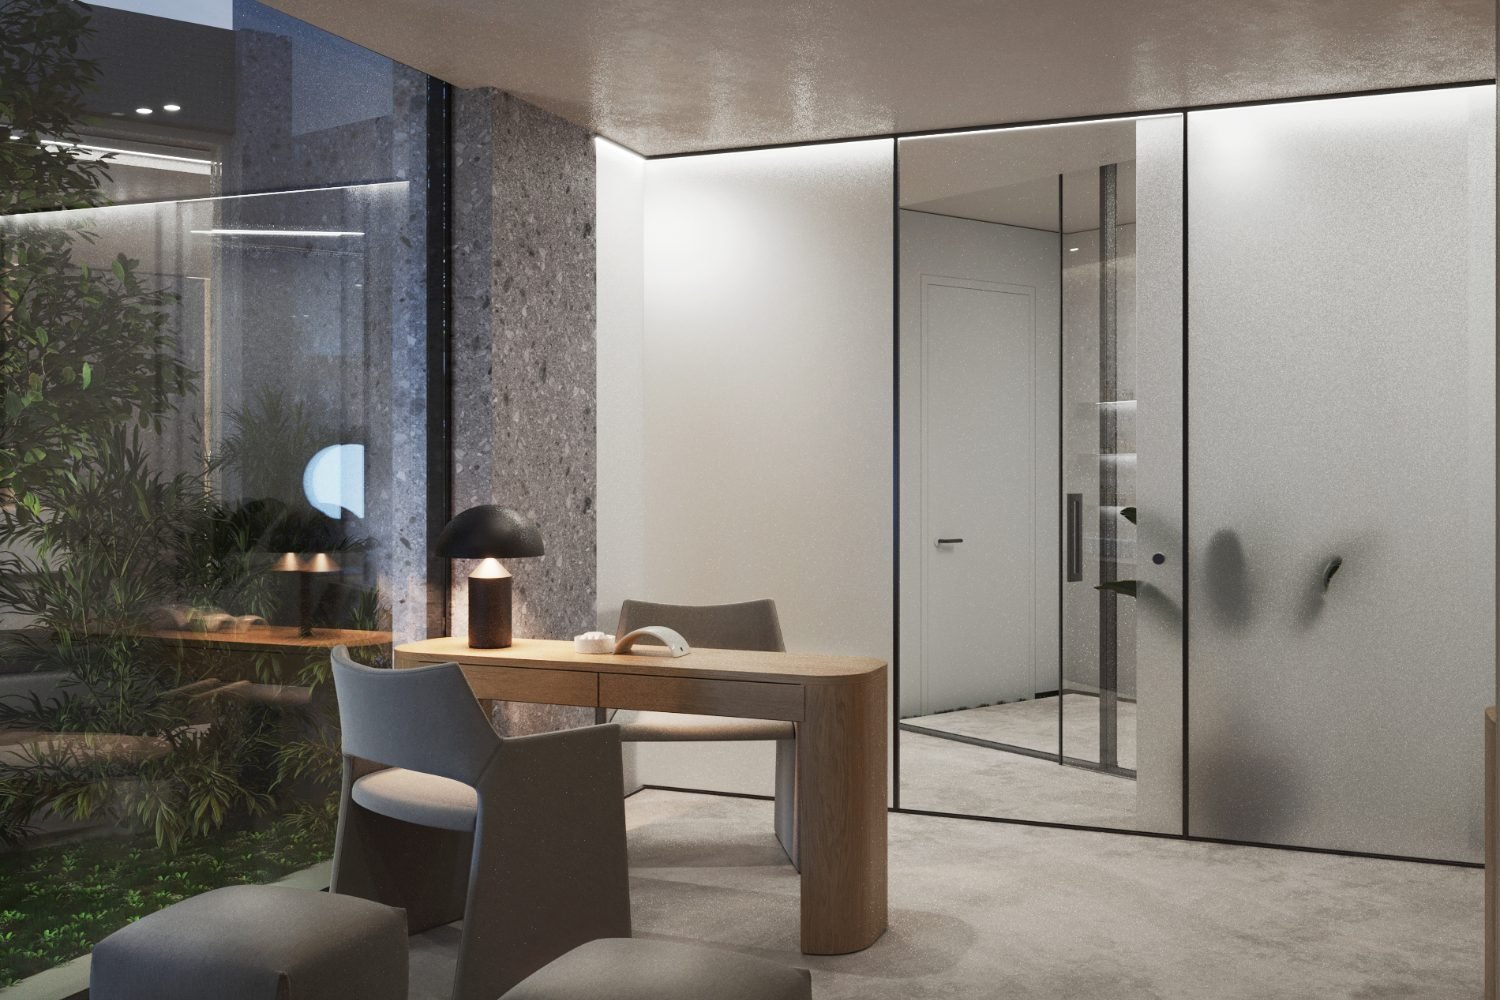
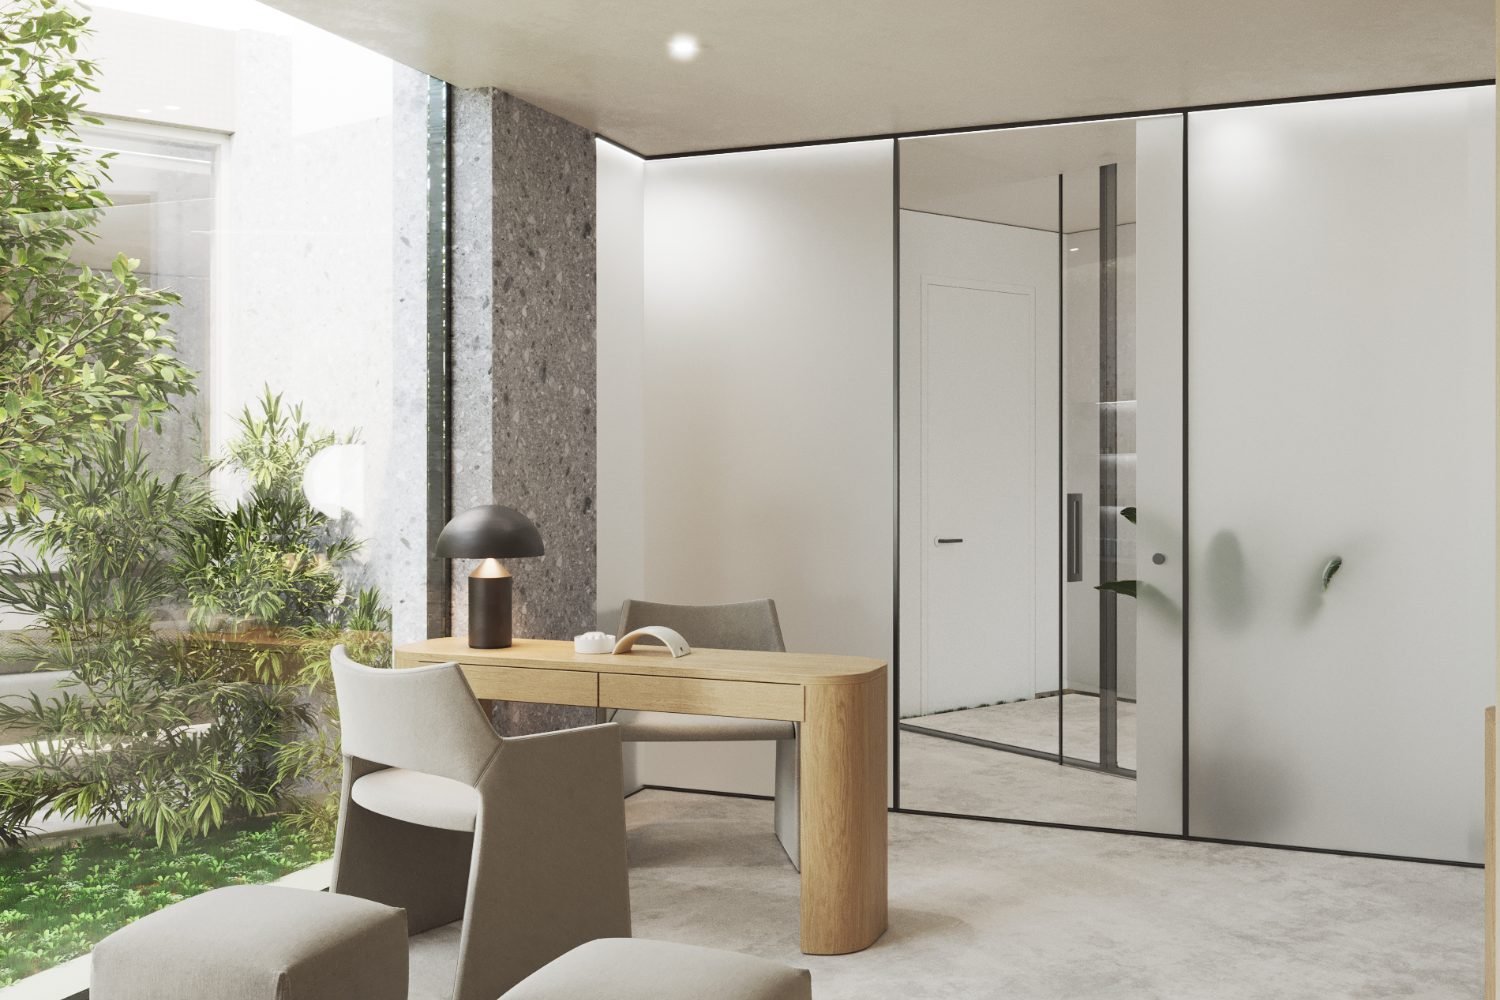
Agia Fyla residence – interior with courtyard planting, evening
Interior · Evening
Interior

Design

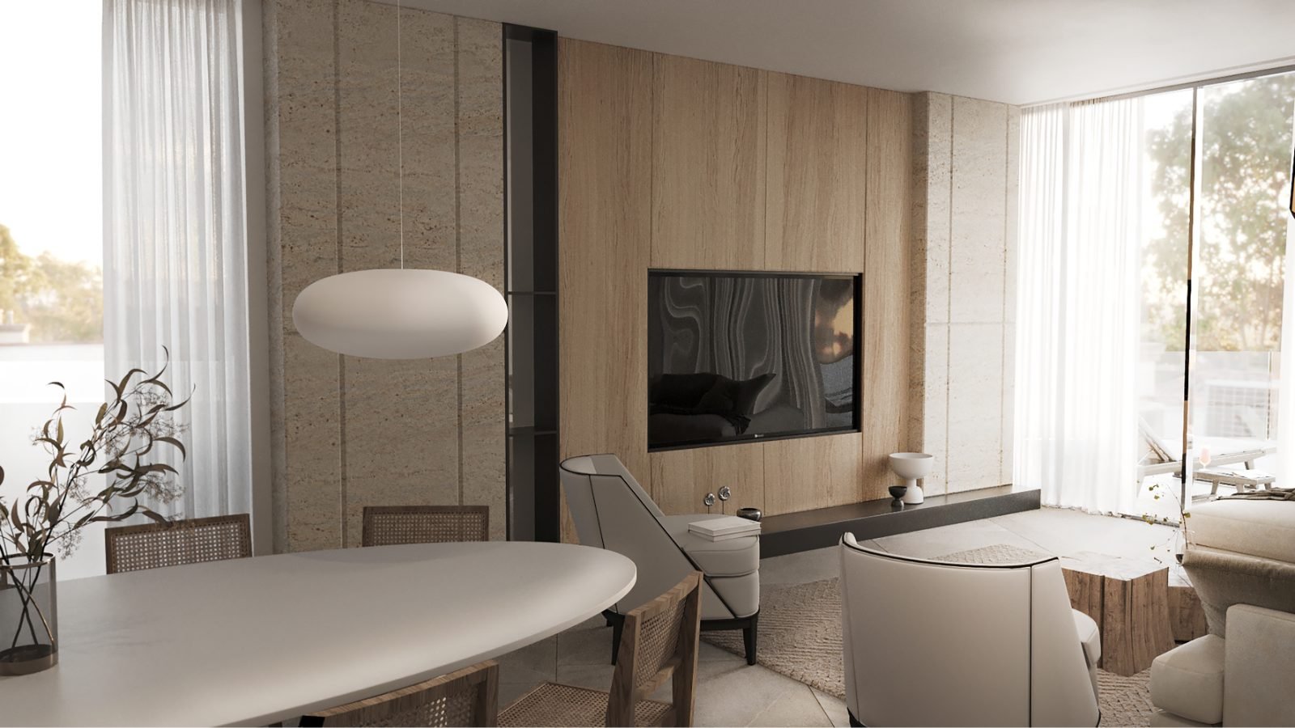
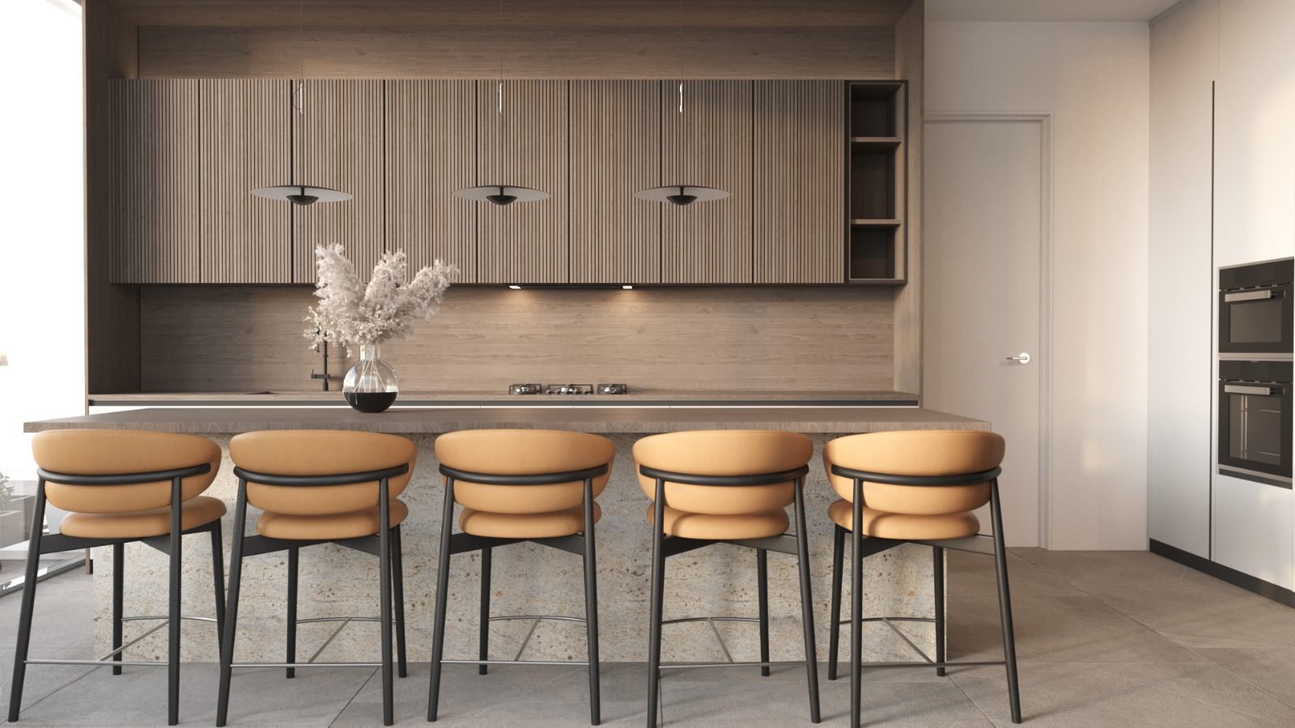
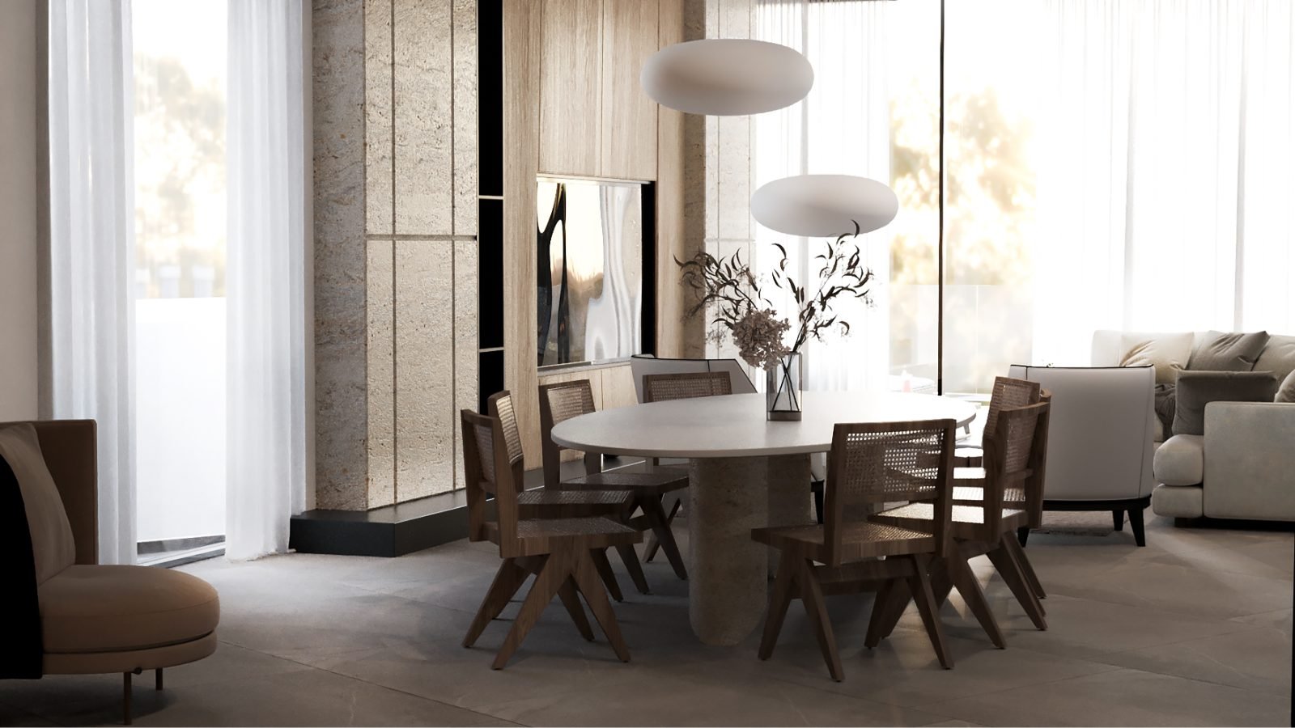
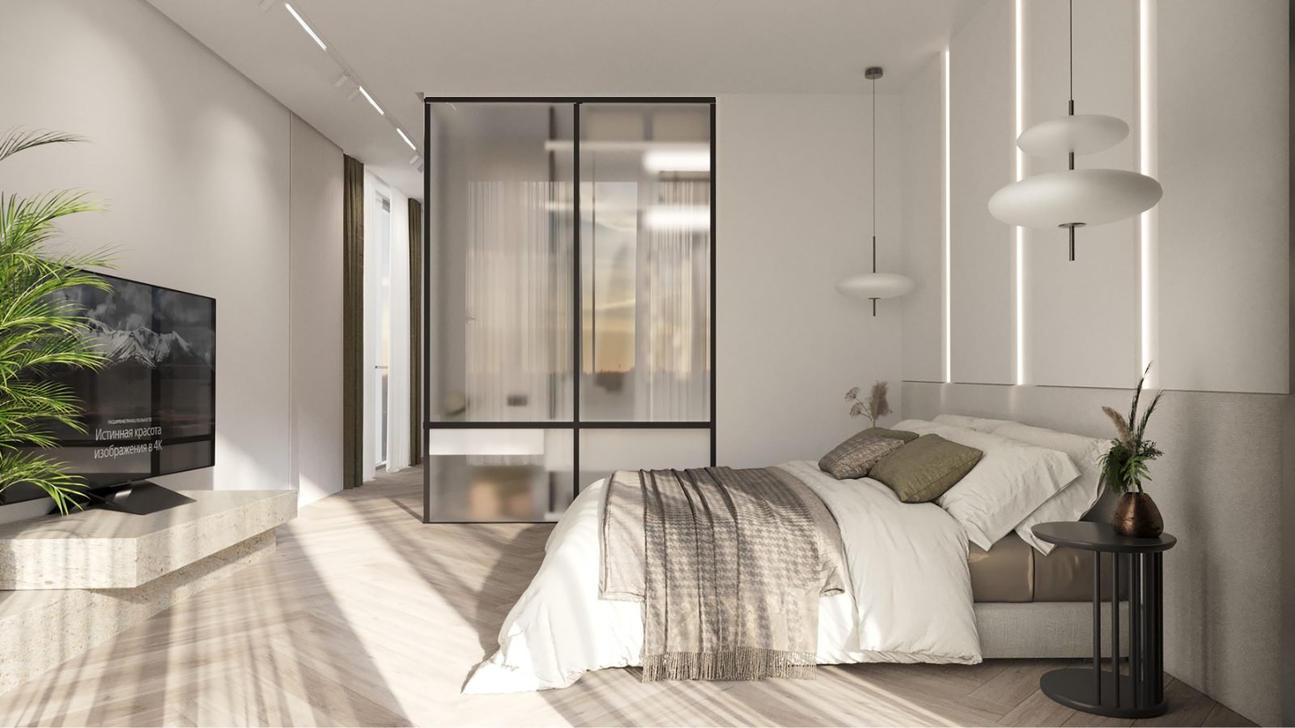
Inside, the palette is deliberately calm: concrete-effect floors, light oak joinery and textured stone. Concealed linear lighting changes the character of each room from day to evening, while planting in the courtyard and garden keeps greenery in view from every living space.
Features

Designed for everyday living

  1. 01

    Internal courtyard with water feature

  2. 02

    Private pool and covered terrace

  3. 03

    Open-plan living, dining and kitchen

  4. 04

    Full-height glazing to the garden

  5. 05

    Landscaped garden

Gallery
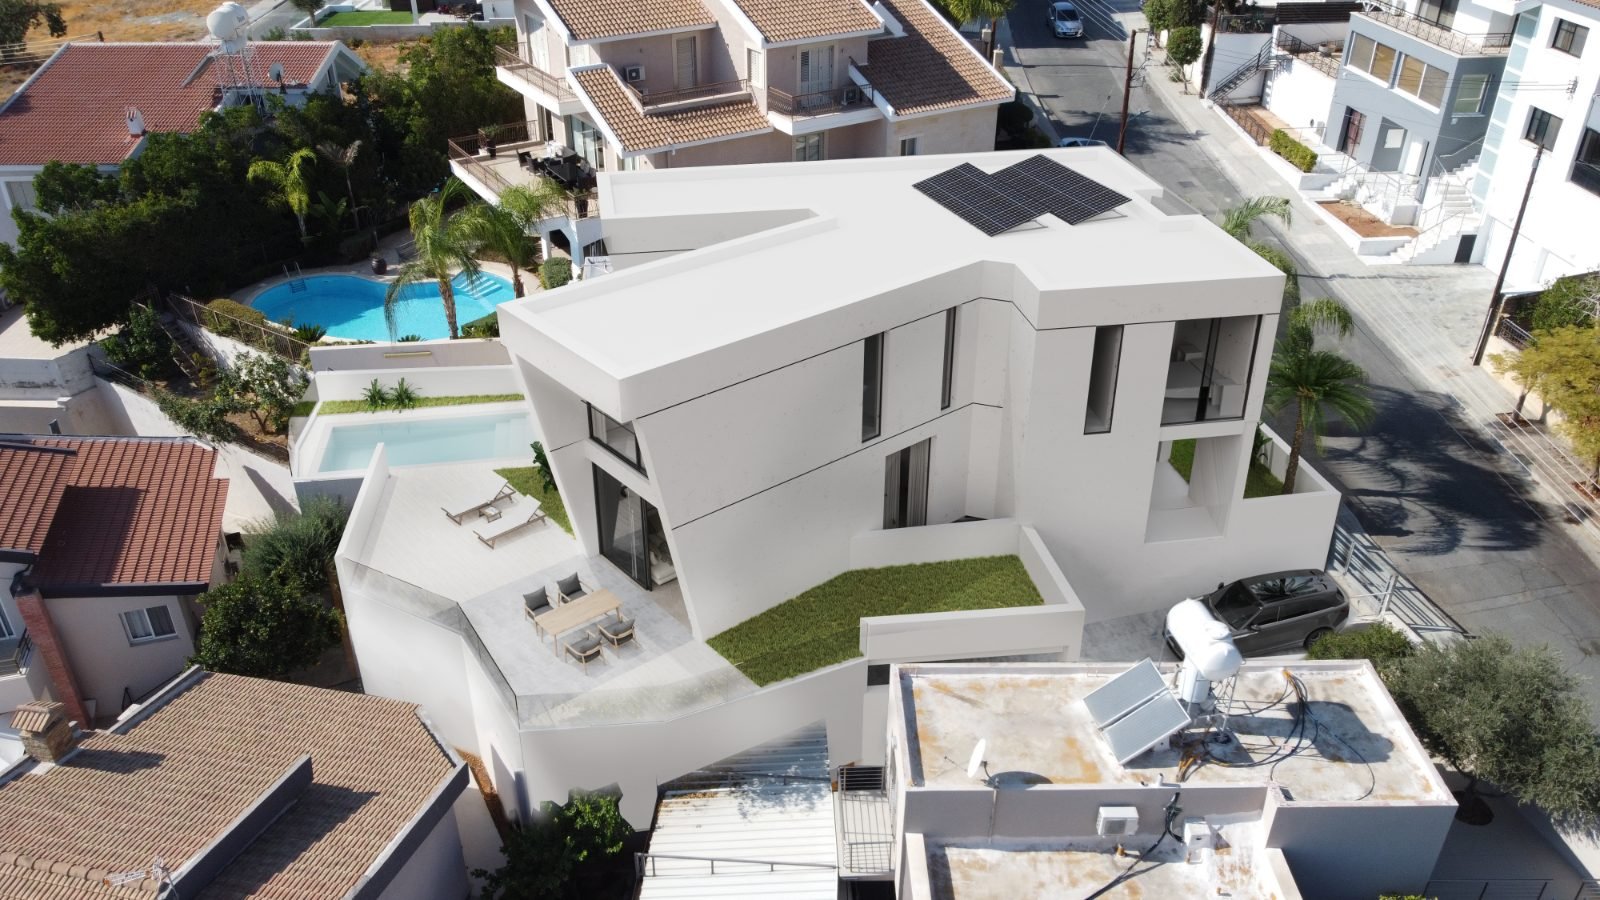
Agia Fyla residence, Limassol – aerial view of the houseAgia Fyla residence, Limassol – covered terraceAgia Fyla residence, Limassol – living roomAgia Fyla residence, Limassol – kitchenAgia Fyla residence, Limassol – front facade and poolAgia Fyla residence, Limassol – interior with courtyard planting, dayAgia Fyla residence, Limassol – aerial viewAgia Fyla residence, Limassol – dining areaAgia Fyla residence, Limassol – master bedroom
Enquiries

Interested in this project?

Tell us a little about what you are looking for and our team will get back to you.